The short answer: most countertop microwaves need about 3 inches of open space at the sides and anywhere from 1 to 12 inches above, depending on the brand, so check your manual. Panasonic asks for 3 inches on both sides and 1 inch on top; Toshiba for 3 inches to adjacent walls with one side open and 12 inches above; Breville for 4 inches to walls and 8 inches above. A countertop microwave shouldn’t go inside a closed cabinet unless the maker sells a trim kit for that model, and it should never sit over a range.
Countertop Clearances by Maker Manual
| Model (manual) | Sides | Top | Other rules |
|---|---|---|---|
| Panasonic NN-SN67KS, NN-SN65K, NN-SN66 | 3 in on both sides | 1 in | Door front 3 in or more from the counter edge; “DO NOT block air vents”; built-in only with the proper trim kit |
| Toshiba EM131A5C | 3 in to any adjacent wall; “One side must be open” | 12 in | Don’t remove the feet; “Do not install oven over a range cooktop or other heat-producing appliance” |
| Breville Smooth Wave BMO850 | 4 in to any adjacent wall | 8 in | “The microwave must not be placed in a cabinet” |
| Midea MMC11S2AWW | 3 in to adjacent walls; one side open | 12 in | Minimum installation height 36 in; don’t install over a cooktop |
The quotes are from each maker’s owner’s manual (linked under Sources). Models from the same maker generally share these rules, but check yours: the number on top varies more than any other.
Why the Space Matters
Countertop microwaves cool their magnetron and electronics with a fan that pulls air in and pushes it out through vents in the sides, back or top. Block those and the oven can overheat. Panasonic’s manual says it plainly: “DO NOT block air vents. If they are blocked during operation, the oven may overheat and be damaged.” Toshiba’s: “Blocking the intake and/or outlet openings can damage the oven.”
Under upper cabinets
Standard upper cabinets often hang well under 2 feet above the counter. A 12-inch-tall microwave fits easily with Panasonic’s 1-inch top clearance, but with Toshiba’s or Midea’s 12 inches you’d need about 24 inches of open height. Measure from the counter to the cabinet bottom before you buy, and compare it with the model’s height plus its top clearance.
Against a wall
Leave the back vents uncovered and keep the plug and cord free of strain. Panasonic also wants the door front 3 inches back from the counter edge “to avoid accidental tipping.”
Can a Countertop Microwave Go in a Cabinet?
Only in two cases:
- With the maker’s trim kit for that model. The kit closes the gaps and routes intake and exhaust through the front. Panasonic: “The oven is designed for installation into a wall cabinet by using the proper trim kit.” Examples: Panasonic NN-TK621SS for its 1.2 cu ft models, LG MK2030NST for the MSER2090S (cutout 25 1/2 × 16 3/4 × 19 1/2 in).
- In an open shelf or cubby that meets the manual’s clearances. With Toshiba’s rules, that’s 3 inches at the sides with one side open and 12 inches above, which most cabinet openings don’t provide.
Some makers rule it out entirely: Breville’s BMO850 manual says it “must not be placed in a cabinet.” Full kit list in built-in vs. countertop microwave.
Over-the-Range Clearances
OTRs are designed for an enclosed space, with their own rules from the install instructions:
| Maker | Above the cooktop | From the floor | Cabinet width | Max upper-cabinet depth |
|---|---|---|---|---|
| GE (JVM6175) | Cabinet bottom 30 in or more above the cooking surface | 66 in or more to the top of the microwave | 30 in | 13 in (15 in with bump-out kit) |
| Whirlpool (WMH31017) | 30 in “typical” | 66 in minimum installation height | 30 in min | 12–14 in |
| Samsung (ME21R7051SS) | Cabinet bottom 30 in or more above the cooking surface; 13.5 in minimum range-to-microwave gap shown | — | 30 in | 12 in |
| LG (LMH2235ST, MVEL2125X) | “At least 13-3/4 inches above a cooktop”; 30 in cabinet-to-cooktop | 66 in minimum | 30 in min | 13 in |
| Frigidaire (FMOS1846BS) | 30 in cabinet-to-cooking-surface | 66 in or more to the top of the microwave | 30 in | 13 in |
GE and Frigidaire also call for at least 2 inches between the microwave bottom and the backsplash top. Step-by-step mounting is in over-the-range microwave installation.
Microwave Drawer Clearances
Sharp’s SMD2470ASY drawer goes into a standard cutout of 22-1/8 W × 15-9/16 H × 23-1/2 D inches. It can go below a wall oven with at least 2 inches between them, and the floor under it must support 100 lb.
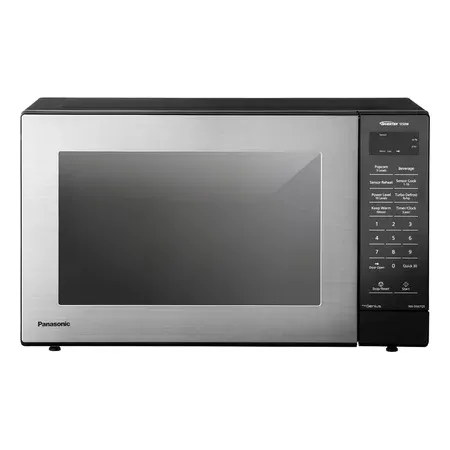
Low top clearance for Under-Cabinet spots
Panasonic NN-SN67QS
1.2 cu ft, 1,250 W inverter; Panasonic's manuals ask for 1 inch above and 3 inches at each side, and a 27-inch trim kit exists.
FAQ
How much clearance does a countertop microwave need?
Usually about 3 inches at the sides, and 1 to 12 inches above depending on the maker. Panasonic: 3 inches each side and 1 inch on top. Toshiba: 3 inches to walls, one side open, 12 inches above. Breville: 4 inches to walls, 8 inches above.
How much space do you need above a microwave?
It depends on the brand: 1 inch for Panasonic, 8 inches for Breville’s BMO850, 12 inches for Toshiba and Midea. The top figure is the one that most often rules out a spot under cabinets.
Can a countertop microwave be put in a cabinet?
Only with the maker’s trim kit for that model, or on an open shelf that meets the manual’s clearances. Breville’s BMO850 manual says it “must not be placed in a cabinet.”
How high should an over-the-range microwave be?
GE, Frigidaire and LG specify 66 inches or more from the floor and at least 30 inches between the cooktop and the bottom of the upper cabinet. LG’s label says at least 13-3/4 inches above the cooktop to the microwave.
Sources
- Panasonic NN-SN67KS owner’s manual (PDF)
- Toshiba EM131A5C-BS owner’s manual (PDF)
- Breville BMO850 manual (PDF)
- Midea MMC11S2AWW owner’s manual (PDF)
- LG MSER2090D spec sheet (PDF)
- GE JVM6175 installation instructions (PDF)
- Whirlpool WMH31017 installation instructions (PDF)
- Samsung ME21R7051SS installation guide (PDF)
- LG LMH2235ST installation manual (PDF)
- Frigidaire FMOS1846BS installation instructions (PDF)
- Sharp drawer installation manual (PDF)